Leave a Message

By providing your contact information to Agent Name, your personal information will be processed in accordance with Agent Name's Privacy Policy. By checking the box(es) below, you consent to receive communications regarding your real estate inquiries and related marketing and promotional updates in the manner selected by you. For SMS text messages, message frequency varies. Message and data rates may apply. You may opt out of receiving further communications from Agent Name at any time. To opt out of receiving SMS text messages, reply STOP to unsubscribe.

Thank you for your message. I will be in touch with you shortly.

Explore Our Properties
688 Young Way
688 Young Way
688 Young Way
688 Young Way
688 Young Way
688 Young Way
688 Young Way
688 Young Way
688 Young Way
688 Young Way
688 Young Way
688 Young Way
688 Young Way
688 Young Way
688 Young Way
688 Young Way
688 Young Way
688 Young Way
688 Young Way
688 Young Way
688 Young Way
688 Young Way
688 Young Way
688 Young Way
688 Young Way
688 Young Way
688 Young Way
688 Young Way
688 Young Way
688 Young Way
688 Young Way
688 Young Way
688 Young Way
688 Young Way
688 Young Way
688 Young Way
SEE ALL PHOTOS
688 Young Way
688 Young Way
688 Young Way
688 Young Way
688 Young Way
688 Young Way
688 Young Way
688 Young Way
688 Young Way
688 Young Way
688 Young Way
688 Young Way
688 Young Way
688 Young Way
688 Young Way
688 Young Way
688 Young Way
688 Young Way
688 Young Way
688 Young Way
688 Young Way
688 Young Way
688 Young Way
688 Young Way
688 Young Way
688 Young Way
688 Young Way
688 Young Way
688 Young Way
688 Young Way
688 Young Way
688 Young Way
688 Young Way
688 Young Way
688 Young Way
688 Young Way
Sold

688 Young Way

688 Young Way, Richmond Hill, GA 31324

$348,500
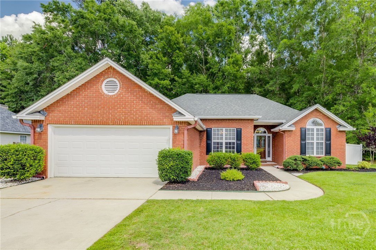
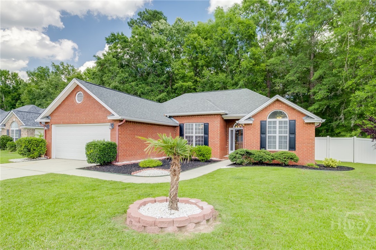
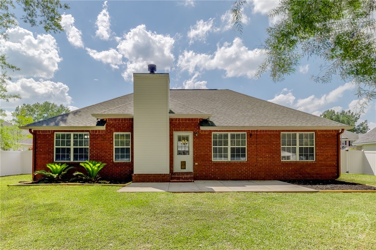
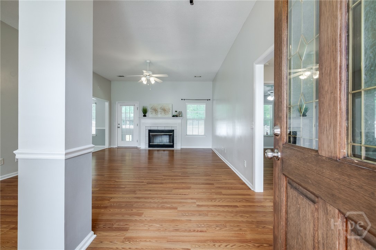
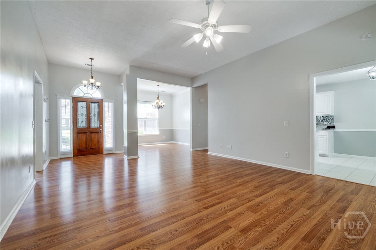
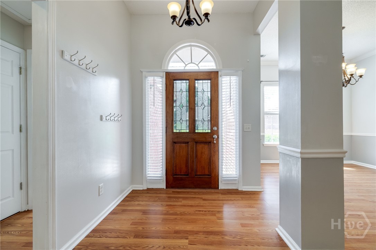
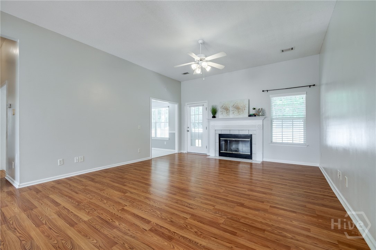
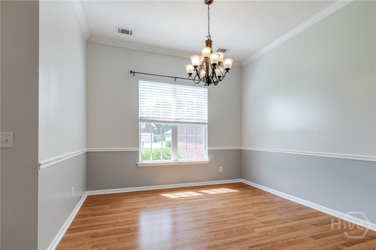
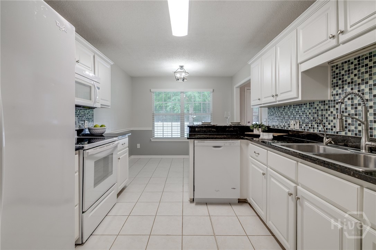
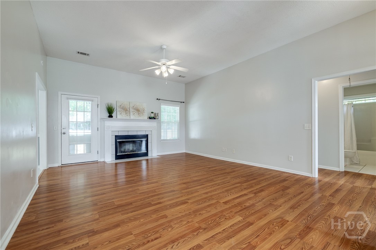
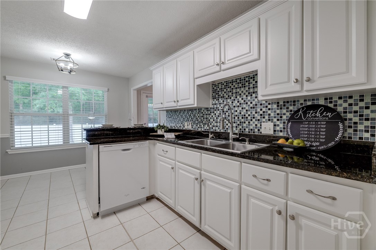
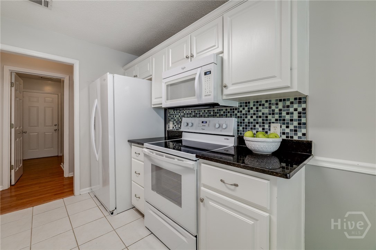
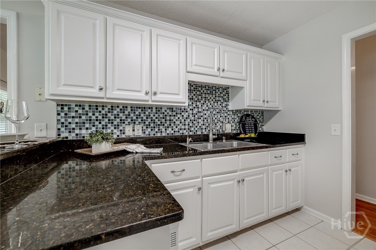
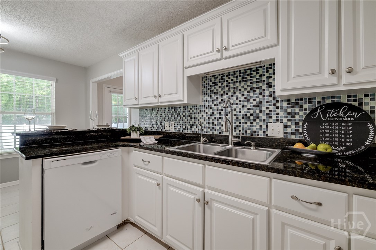
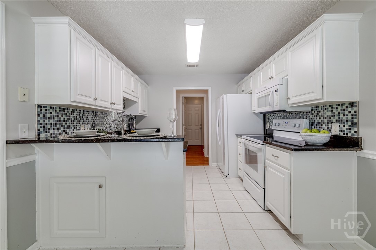
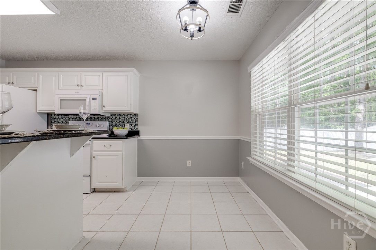
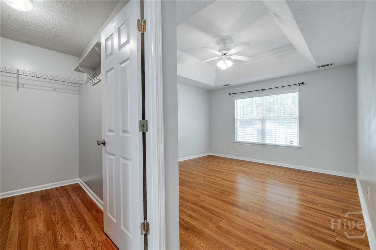
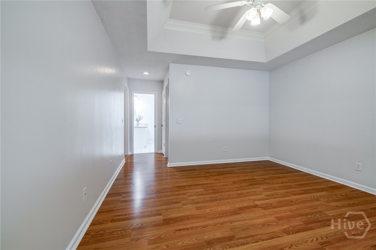
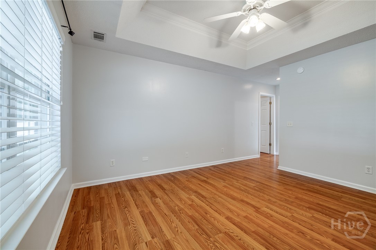
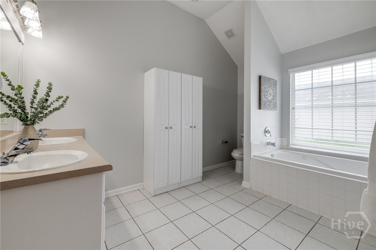
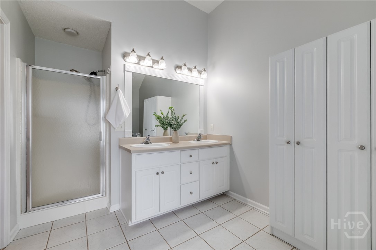
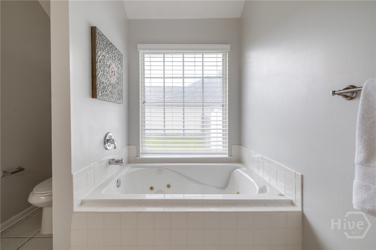
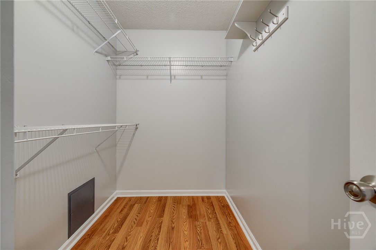
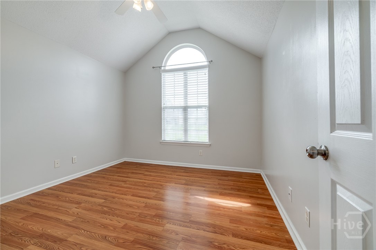
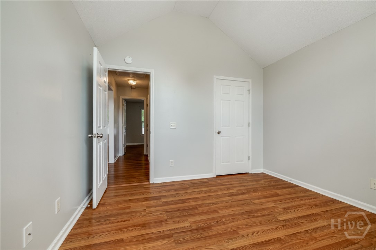
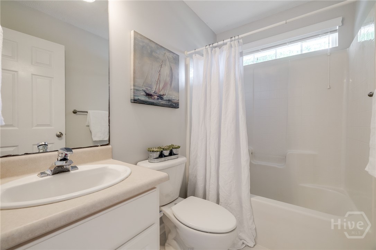
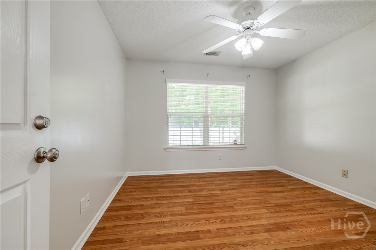
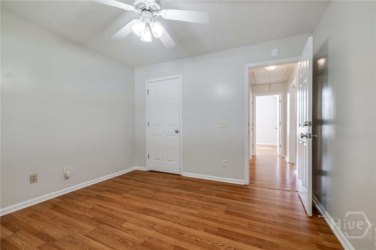
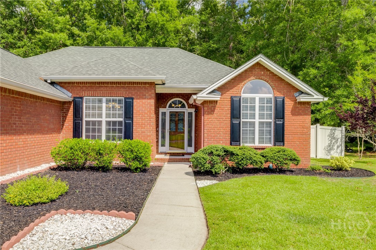
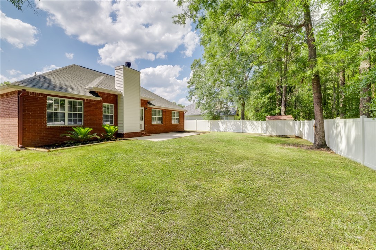
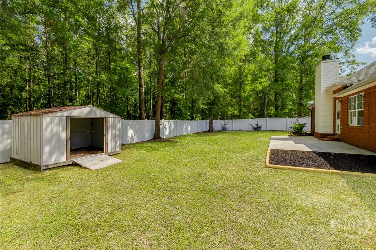
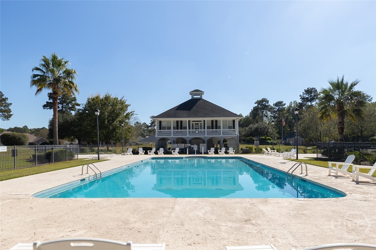
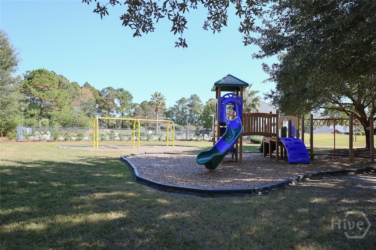
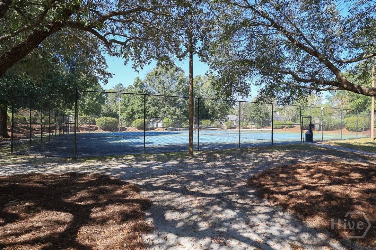
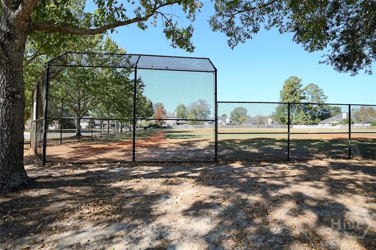
Welcome to this Beautifully Maintained Brick Home Located in One of Richmond Hill's Most Sought-After Neighborhoods of Richmond Place! This 3-bedroom, 2-bath Split Floor Plan Gem Features High Ceilings, Fireplace, & An Open Floor Plan That's Perfect for Both Everyday Living & Entertaining! Enjoy Durable & Stylish Flooring Throughout the Main Living Areas, Bright & Airy Breakfast Nook, & Spacious Kitchen that Flows Seamlessly Into the Dining and Living Spaces. The Owner's Suite Offers a True Retreat with a Step-in Shower, a Relaxing Jacuzzi Tub, & Ample Closet Space. Step Outside to a Standout Backyard with an Oversized Patio Perfect for Weekend BBQs, Play, or Relaxing in your Private Fenced Outdoor Space. Incredible location! Just a short walk to Local Restaurants, Shopping, & the Community Amenities. Zoned for Top-Rated Richmond Hill Schools, this Home is the Perfect Blend of Comfort, Style, & Convenience. Don't Miss This Opportunity to Live in One of the Best Areas in Richmond Hill!

3
beds

2
baths

1,679 Sq.Ft. LIVING AREA

8,276 Sq.Ft. lot

Tracie Tomlinson

Tracie Tomlinson

Features & Amenities

Interior

  • total bedrooms3
  • Total bathrooms2
  • full bathrooms2
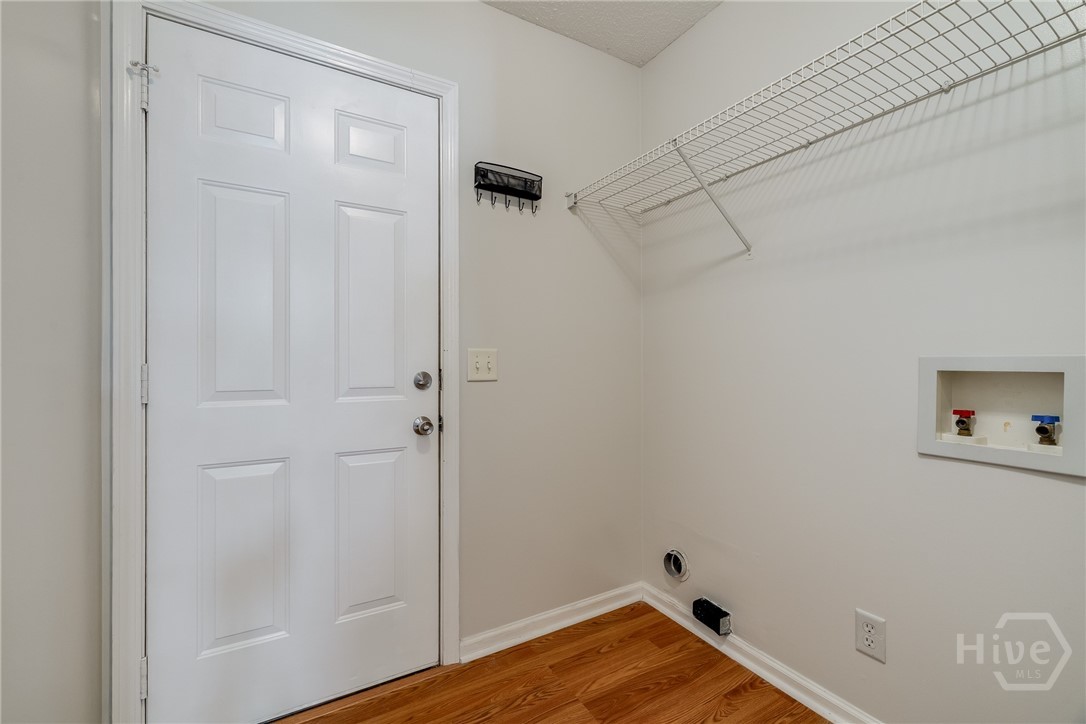
  • Laundry room Laundry Room, Washer Hookup
  • Fireplace Great Room, Wood Burning Stove
  • APPLIANCES Dishwasher, Electric Water Heater, Microwave, Oven, Refrigerator
  • other interior Features Breakfast Bar, Double Vanity, Entrance Foyer, High Ceilings, Pantry

Area & Lot

  • Status Sold
  • Living Area1,679 Sq.Ft.
  • Lot Area8,276 Sq.Ft.
  • MLS® IDSA331413
  • TypeResidential
  • YEAR BUILT2001
  • NeighborhoodRichmond Hill
  • Architecture StylesTraditional
  • View DescriptionTrees/Woods
  • Elementary SchoolRHES
  • Middle SchoolRHMS
  • High SchoolRHHS

Exterior

  • STORIES1
  • Garage Space2.0
  • water SourcePublic
  • utilitiesCable Available, Underground Utilities
  • PoolCommunity
  • roofAsphalt
  • lot featuresBack Yard, Greenbelt, Interior Lot, Private, Wooded
  • parkingAttached, Garage Door Opener
  • HEAT TYPECentral, Electric, Heat Pump
  • AIR CONDITIONINGCentral Air, Electric, Heat Pump
  • sewerPublic Sewer
  • SubstructureRaised, Slab
  • Disability FeaturesTherapeutic Whirlpool, Accessible Full Bath

Financial

  • Sales Price$348,500
  • Real Estate Tax $2,151/yr
  • HOA $450/yr
  • Zoning Single Family
View Virtual Tour

Work with Jade

You’re more than a transaction — you’re part of my community. Whether buying your first home, selling a place full of memories, or investing in your future, I guide you with care, honesty, and genuine support every step of the way.

Follow Us on Instagram