Leave a Message

By providing your contact information to Agent Name, your personal information will be processed in accordance with Agent Name's Privacy Policy. By checking the box(es) below, you consent to receive communications regarding your real estate inquiries and related marketing and promotional updates in the manner selected by you. For SMS text messages, message frequency varies. Message and data rates may apply. You may opt out of receiving further communications from Agent Name at any time. To opt out of receiving SMS text messages, reply STOP to unsubscribe.

Thank you for your message. I will be in touch with you shortly.

Explore Our Properties
1151 W Mission Lane SE
SEE ALL PHOTOS
1151 W Mission Lane SE
Sold

1151 W Mission Lane SE

1151 W Mission Lane SE, Darien, GA 31305

$839,900
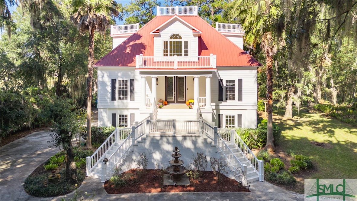
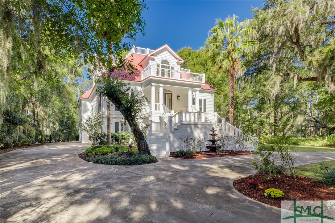
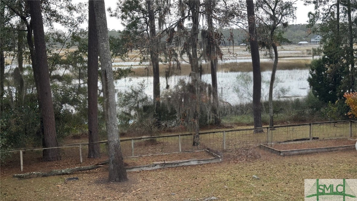
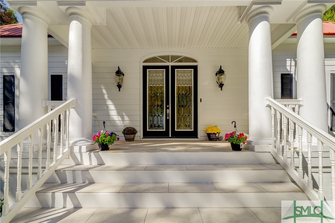
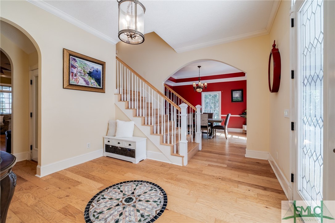
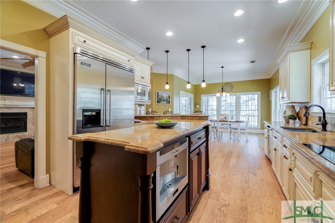
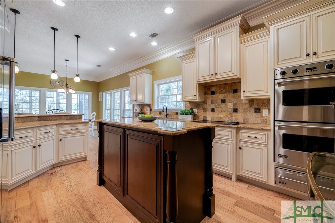
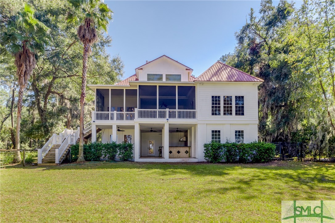
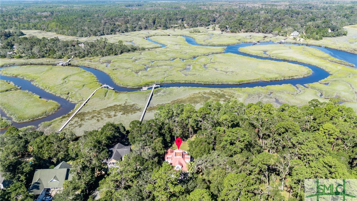
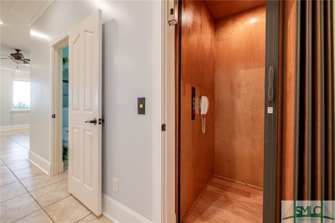
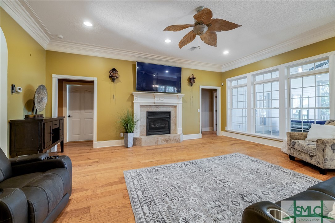
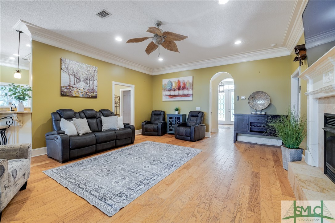
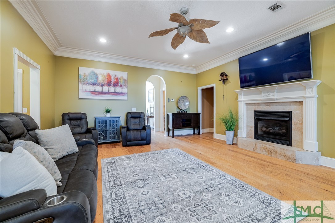
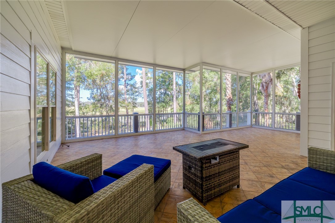
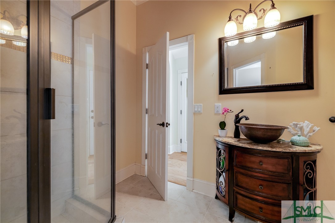
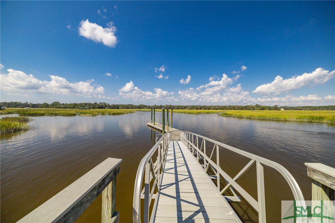
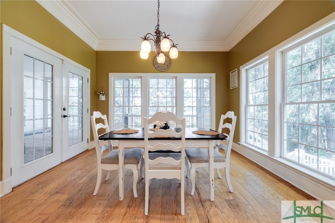
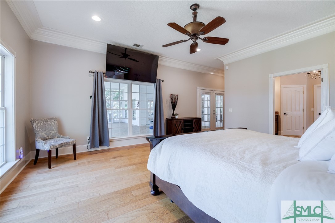
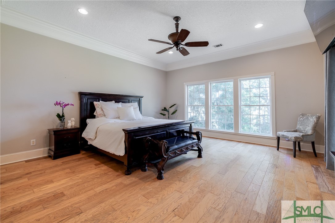
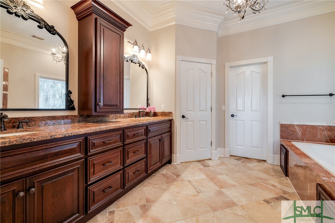
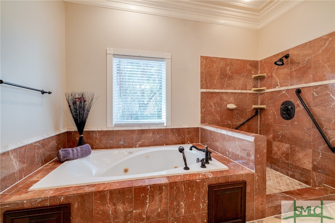
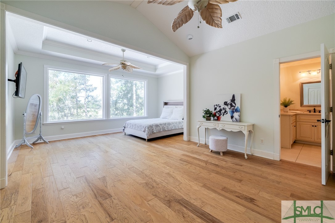
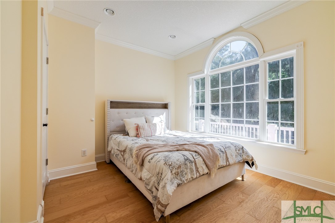
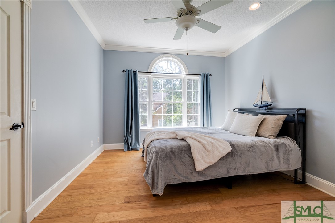
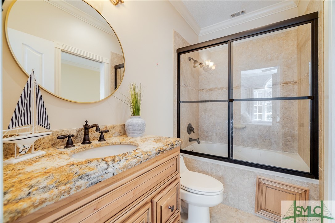
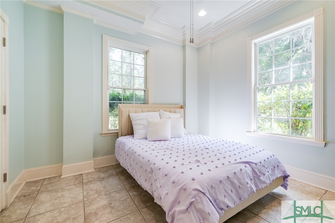
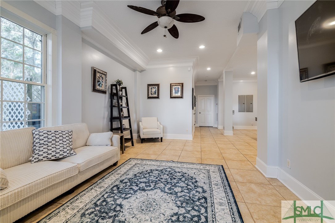
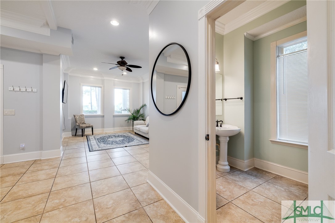
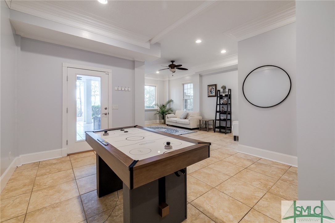
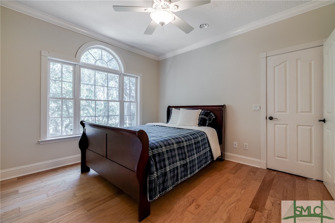
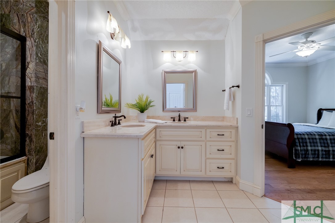
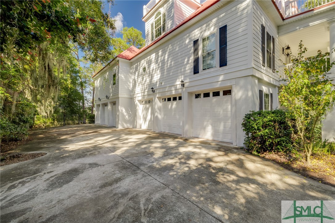
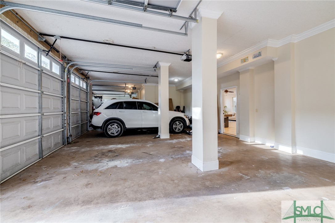
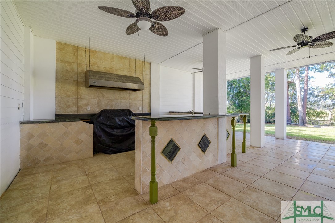
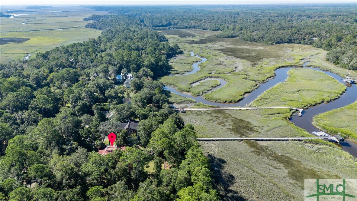
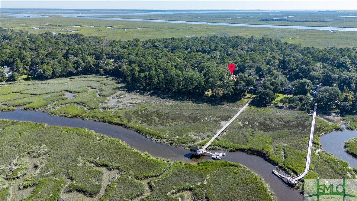
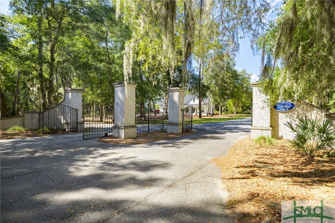
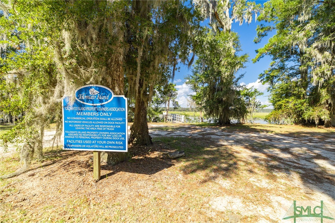
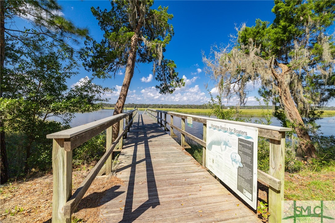
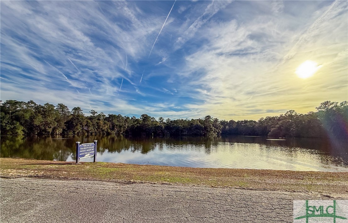
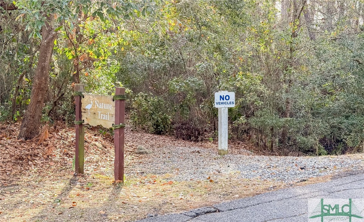
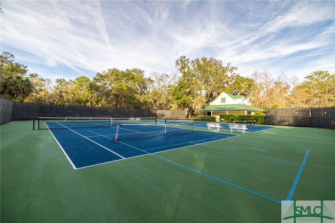
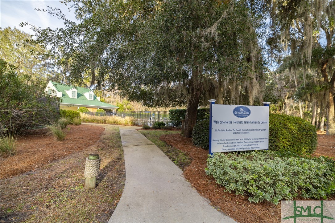
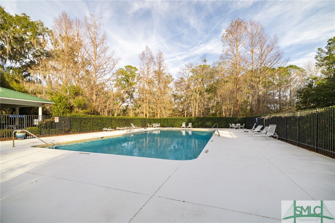
Welcome to an Extraordinary Waterfront Estate Boasting Luxurious Living with Breathtaking Views of the Marsh & Hudson River. This Expansive 7 bedroom 5 bath Home Covers an Impressive 4,651 Sqft, Including a 6 Car Garage, 1,293 Sqft of Space on Ground Level with a Bedroom, Bath, & Living Room! Upon Entering Through your Newly Tiled Staircase You're Greeted by a Grand Tiled Foyer that Flows into an Open-Concept Floor Plan Featuring Hardwood Flooring Throughout to the Large Living Room with Gas Fireplace & Sliders Leading you out to Your Massive Screened Patio for Incredible Views! Elevator Access to Thoughtfully Designed Spacious Owners Suite with Step In Tiled Shower, Double Vanities, Jacuzzi tub, & Walk-in Closet! The Chef's Kitchen is the Heart of the Home, Equipped with High-end Viking SS Appliances & Prep Island for Gourmet Meals, Breakfast Area, & Formal Dining Room! Exclusive Amenities Includes Comm Dock, Tenn Courts, Trails, Pool, & Boat/RV Storage and 5 min to Restaurants/Shops

7
beds

5
baths

4,651 Sq.Ft. LIVING AREA

1.76 Acres lot

Tracie Tomlinson

Tracie Tomlinson

Features & Amenities

Interior

  • total bedrooms7
  • Total bathrooms5
  • full bathrooms5
  • Laundry room Washer Hookup
  • Fireplace Gas, Living Room
  • APPLIANCES Double Oven, Dishwasher, Electric Water Heater, Microwave, Refrigerator
  • other interior Features Breakfast Bar, Built-in Features, Tray Ceiling(s), Ceiling Fan(s), Double Vanity, Elevator, Kitchen Island, Recessed Lighting, Vaulted Ceiling(s), Pantry

Area & Lot

  • Status Sold
  • Living Area4,651 Sq.Ft.
  • Lot Area1.76 Acres
  • MLS® IDSA330463
  • TypeResidential
  • YEAR BUILT2006
  • Architecture StylesTraditional
  • Water FrontageWaterfront Access
  • View DescriptionLake, Creek/Stream, Water
  • Elementary SchoolTodd Grant
  • Middle SchoolMcIntosh
  • High SchoolMcIntosh Acad

Exterior

  • STORIES3
  • Garage Space6.0
  • water SourceShared Well
  • utilitiesUnderground Utilities
  • PoolCommunity
  • lot featuresOther
  • parkingUnderground, Garage, Garage Door Opener, Off Street
  • HEAT TYPECentral, Electric
  • AIR CONDITIONINGCentral Air, Electric
  • sewerSeptic Tank
  • Disability FeaturesTherapeutic Whirlpool, Accessible Full Bath
  • HOA AmenitiesMarina
  • other exterior FeaturesBalcony, Other, Dock

Financial

  • Sales Price$839,900
  • HOA $810/yr
View Virtual Tour

Work with Jade

You’re more than a transaction — you’re part of my community. Whether buying your first home, selling a place full of memories, or investing in your future, I guide you with care, honesty, and genuine support every step of the way.

Follow Us on Instagram