Property photo 1
Property photo 2
Property photo 3
Property photo 4
Property photo 5
4 Beds
5 Baths
3,757 sqft

$699,900

622 Lake Shore Drive, Goldsboro NC, 27534

Price per sqft$186.29
Built in1978
Property size3,757 sqft
Property typeResidential

Overview

Active

Listed Jul 27, 2026

Updated 13 min ago

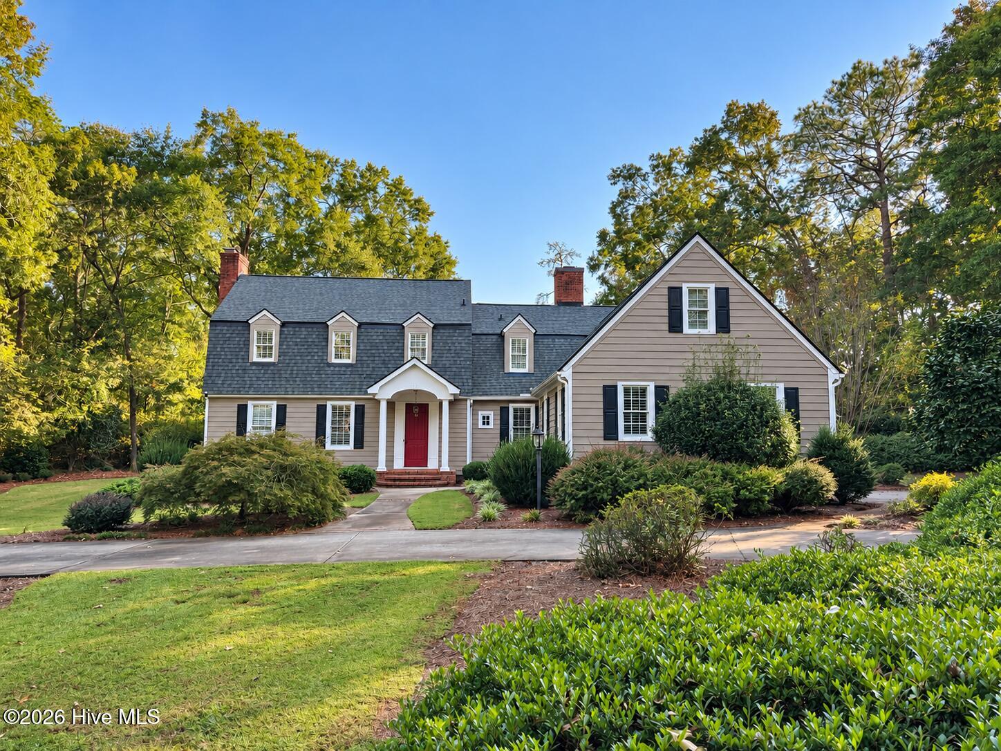
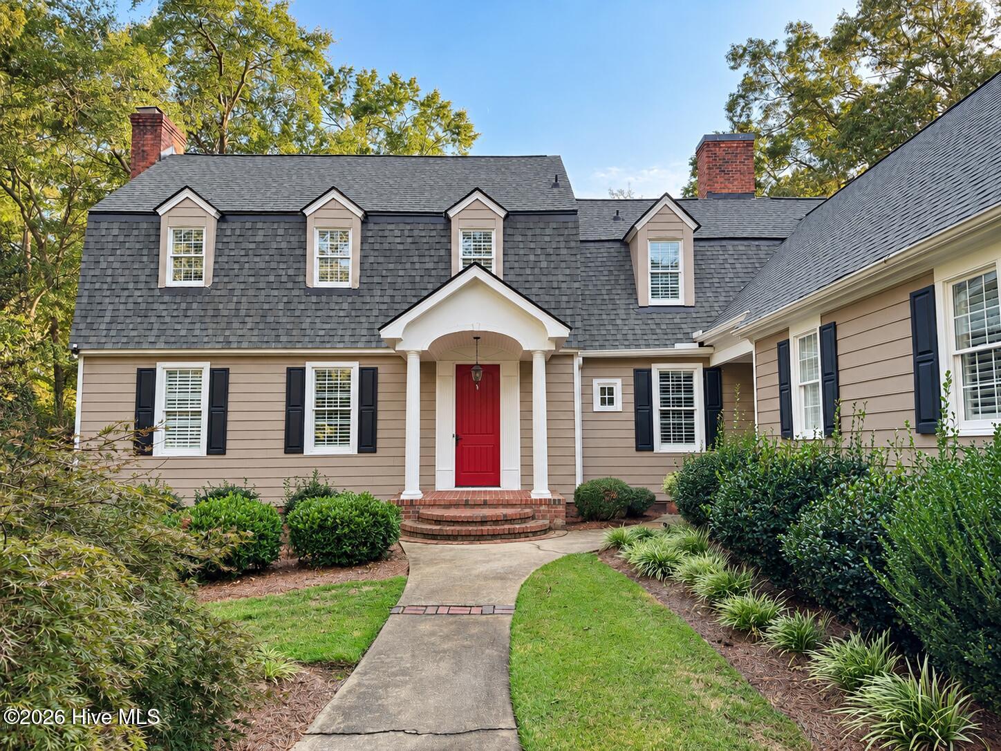
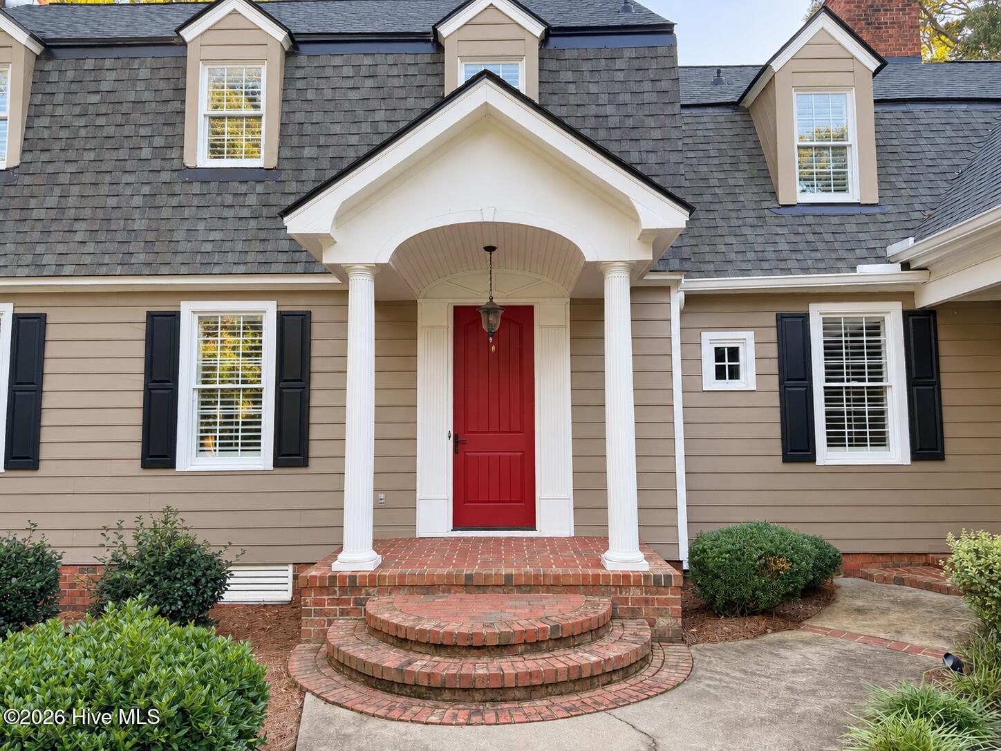
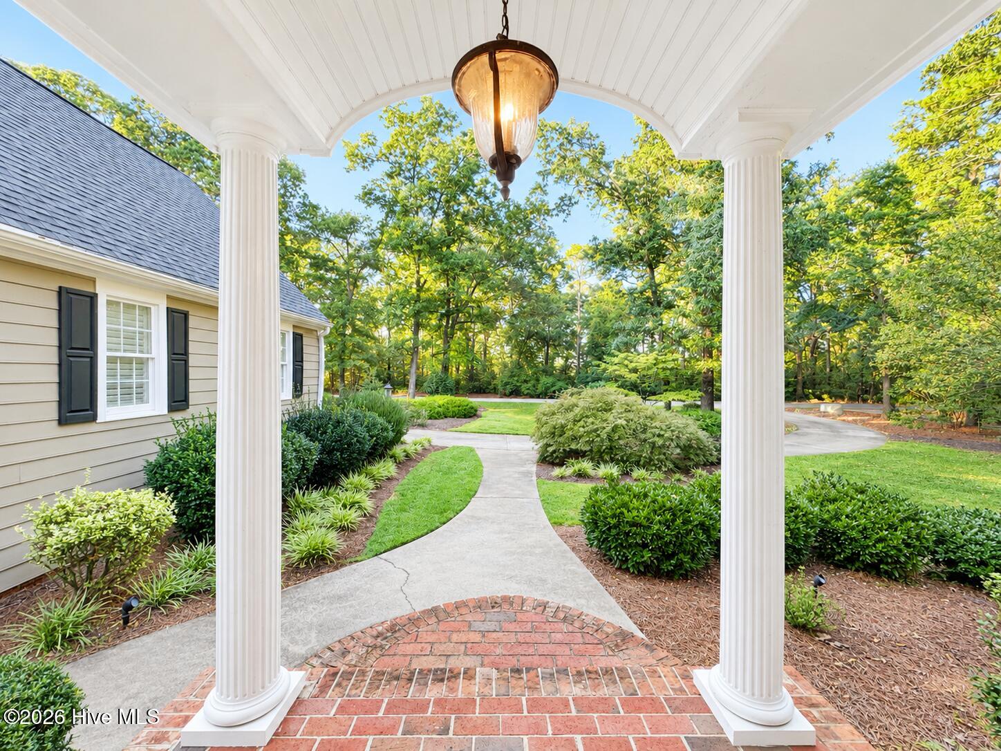
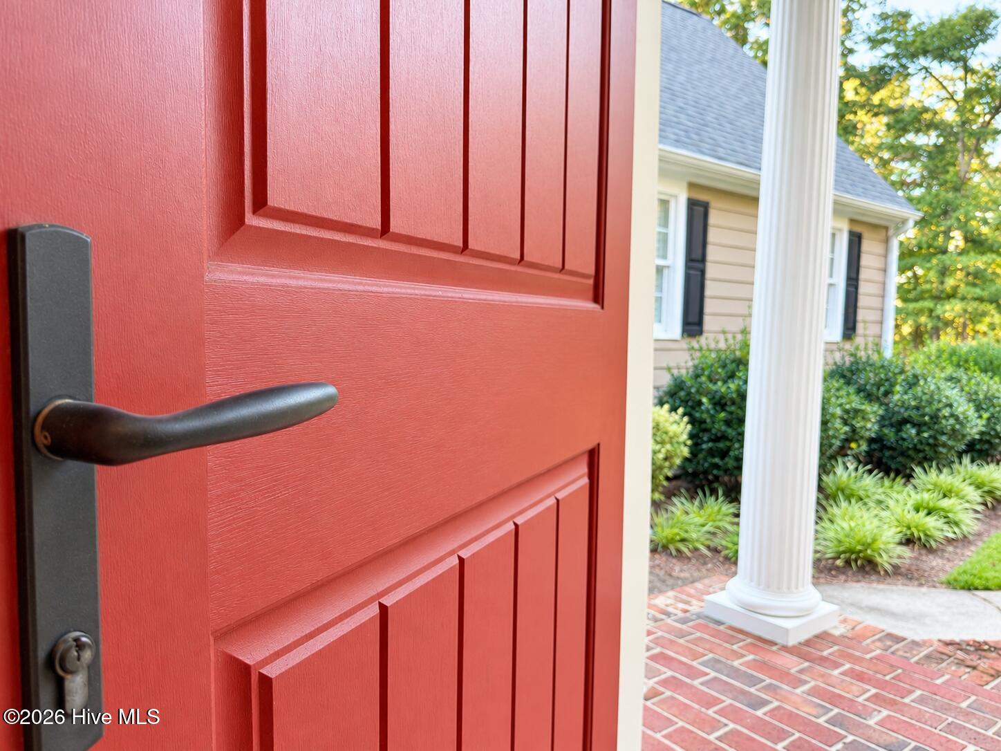
**$10,000 BUYER INCENTIVE -- MAKE IT YOUR OWN!** Timeless Southern Elegance. Exceptional Craftsmanship. Fairway Living. Discover the art of gracious Southern living at 622 Lake Shore Drive, an exceptional custom-built Cape Cod residence situated on 1.02 beautifully landscaped acres overlooking the 11th fairway of Walnut Creek Golf Course. Located in the desirable Village of Walnut Creek, this distinguished home combines classic Colonial-inspired architecture, thoughtful craftsmanship, and the relaxed sophistication of golf course living. A sweeping circular driveway welcomes you to a picturesque exterior featuring classic dormer windows and a charming red front door. Inside, a grand, spacious foyer makes an unforgettable first impression with an exquisite antique chandelier and an elegant staircase featuring custom wrought iron detailing. Throughout the home's 3,757 square feet, rich hardwood floors, extensive crown molding, wainscoting, custom millwork, built-ins, and soaring ceilings showcase the attention to detail found in a truly custom residence. Designed for both gracious entertaining and everyday comfort, the home offers an elegant formal dining room, private study with doors, and inviting gathering spaces. The gourmet kitchen features custom cabinetry, a generous center island, Dacor double ovens, warming drawer, and gas cooktop. Opening seamlessly to the family room, the kitchen and breakfast area offer beautiful views of the fairway, creating an effortless connection between the home's interiors and its picturesque surroundings. A Bose sound system adds to the entertaining experience. The main-level primary suite offers a peaceful retreat with its own fireplace, golf course views, and a spacious ensuite bath featuring a soaking tub, separate shower, and generous closet. Upstairs, three additional bedrooms, ensuite guest accommodations, a bonus/media room, and an additional living area provide exceptional versatility. With four bedrooms, four full baths, and one half bath, the floor plan balances privacy, comfort, and flexibility. Outdoors, the covered patio offers a beautiful setting for alfresco dining, morning coffee, or evenings overlooking the fairway. Mature landscaping provides a sense of privacy, while the expansive grounds offer room to further personalize the outdoor living experience. An irrigation system supplied by a private well maintains the manicured lawn. Additional features include an attached two-car garage, spacious utility room, and expansive partially finished walk-in attic storage. Recent improvements include a new roof, dishwasher, and water heater. Just a leisurely 10-minute walk or short golf cart ride away, Walnut Creek Country Club offers an impressive collection of amenities through optional membership, including an Ellis Maples-designed 18-hole championship golf course, five Har-Tru clay tennis courts, six pickleball courts, an Olympic-size swimming pool, private lake access, fine dining, and social events. Country club membership is not required to own a home in the Village of Walnut Creek. More than a residence, 622 Lake Shore Drive is an invitation to experience timeless architecture, exceptional craftsmanship, and the distinctive lifestyle of Walnut Creek. -- $10,000 BUYER INCENTIVE -- MAKE IT YOUR OWN! The seller is offering $10,000 for buyers to use toward allowable closing costs, a rate buydown, or personalized home improvements. Whether you envision fresh paint, updated finishes, or enhancements that reflect your personal style, this is an opportunity to make an already exceptional property uniquely yours!

$4,656/mo

Est. mortgage payment based on a $699,900 home price.

All estimates are provided by Luxury Presence for informational purposes only. Actual amounts may vary.

Additional information

MLS® ID
100591919

Interior Features

Bedrooms
4
Bathrooms
5
Fireplace
Yes
Cooling
Yes
Heating
Yes
Basement
No

Exterior Features

Lot Size
1.02 Acres

Other Property Details

Taxes
$5,512
Tax Frequency
Annually
Garage
Yes
View
Yes
Pets Allowed
Yes

Courtesy of REMAX Complete with Tessa C Denton,
Listing Contact: 252-560-6750 


The data relating to real estate on this website comes in part from the Internet Data Exchange program of Hive MLS, and is updated as of 6:44 PM UTC, 10/16/2026. All information is deemed reliable but not guaranteed and should be independently verified. All properties are subject to prior sale, change, or withdrawal. Neither listing broker(s) nor Mcintosh Realty Team shall be responsible for any typographical errors, misinformation, or misprints, and shall be held totally harmless from any damages arising from reliance upon these data.  Hive MLS provides content displayed here (“provided content”) on an “as is” basis and makes no representations or warranties regarding the provided content, including, but not limited to those of non-infringement, timeliness, accuracy, or completeness. Individuals and companies using information presented are responsible for verification and validation of information they utilize and present to their customers and clients. Hive MLS will not be liable for any damage or loss resulting from the use of the provided content or the products available through Portals, IDX, VOW, and/or Syndication. Recipients of this information shall not resell, redistribute, reproduce, modify, or otherwise copy any portion thereof without the expressed written consent of Hive MLS.

©2026 Hive MLS 

Data last updated 6:44 PM UTC, 10/16/2026

Powered by Luxury Presence